
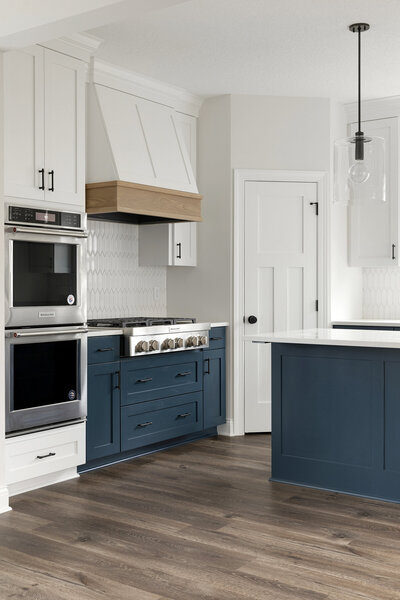
When it comes to designing a custom kitchen, it is easy to get swept up in the beautiful finish selections. We can spend hours debating the perfect slab of quartz, the exact undertone of a mushroom paint color, or the texture of handmade backsplash tile.
True luxury in a kitchen isn’t just about how it looks, it is about how it moves. It’s about ensuring two people can comfortably pass each other between the island and the range, that a dishwasher door can open fully without trapping someone against the cabinets, and that your guests actually have enough elbow room at the island. Keep reading for more of our recommendations and standards.
1. Island Walkways
The walkway surrounding your kitchen island is the ultimate high-traffic zone. If your clearances are too narrow, the kitchen instantly feels cramped and creates an uncomfortable bottleneck during meal prep or entertaining.
We highly recommend maintaining 42 to 48 inches of clear walkway space entirely around your island.
Keeping a full 4-foot clearance is especially critical in the primary work zones, specifically between the island and the range, and the island and the refrigerator. This ensures that major appliance doors, deep drawers, and trash pull-outs can slide open fully without blocking traffic or forcing you to awkwardly step out of the way.

2. Cooking Zone
A common mistake in standard kitchen design is jamming a cooktop immediately against a wall, a refrigerator panel, or the edge of a countertop run. Not only does this limit your physical range of motion while cooking, but it also creates a major safety hazard with hot cookware handles extending into high-traffic walkways.
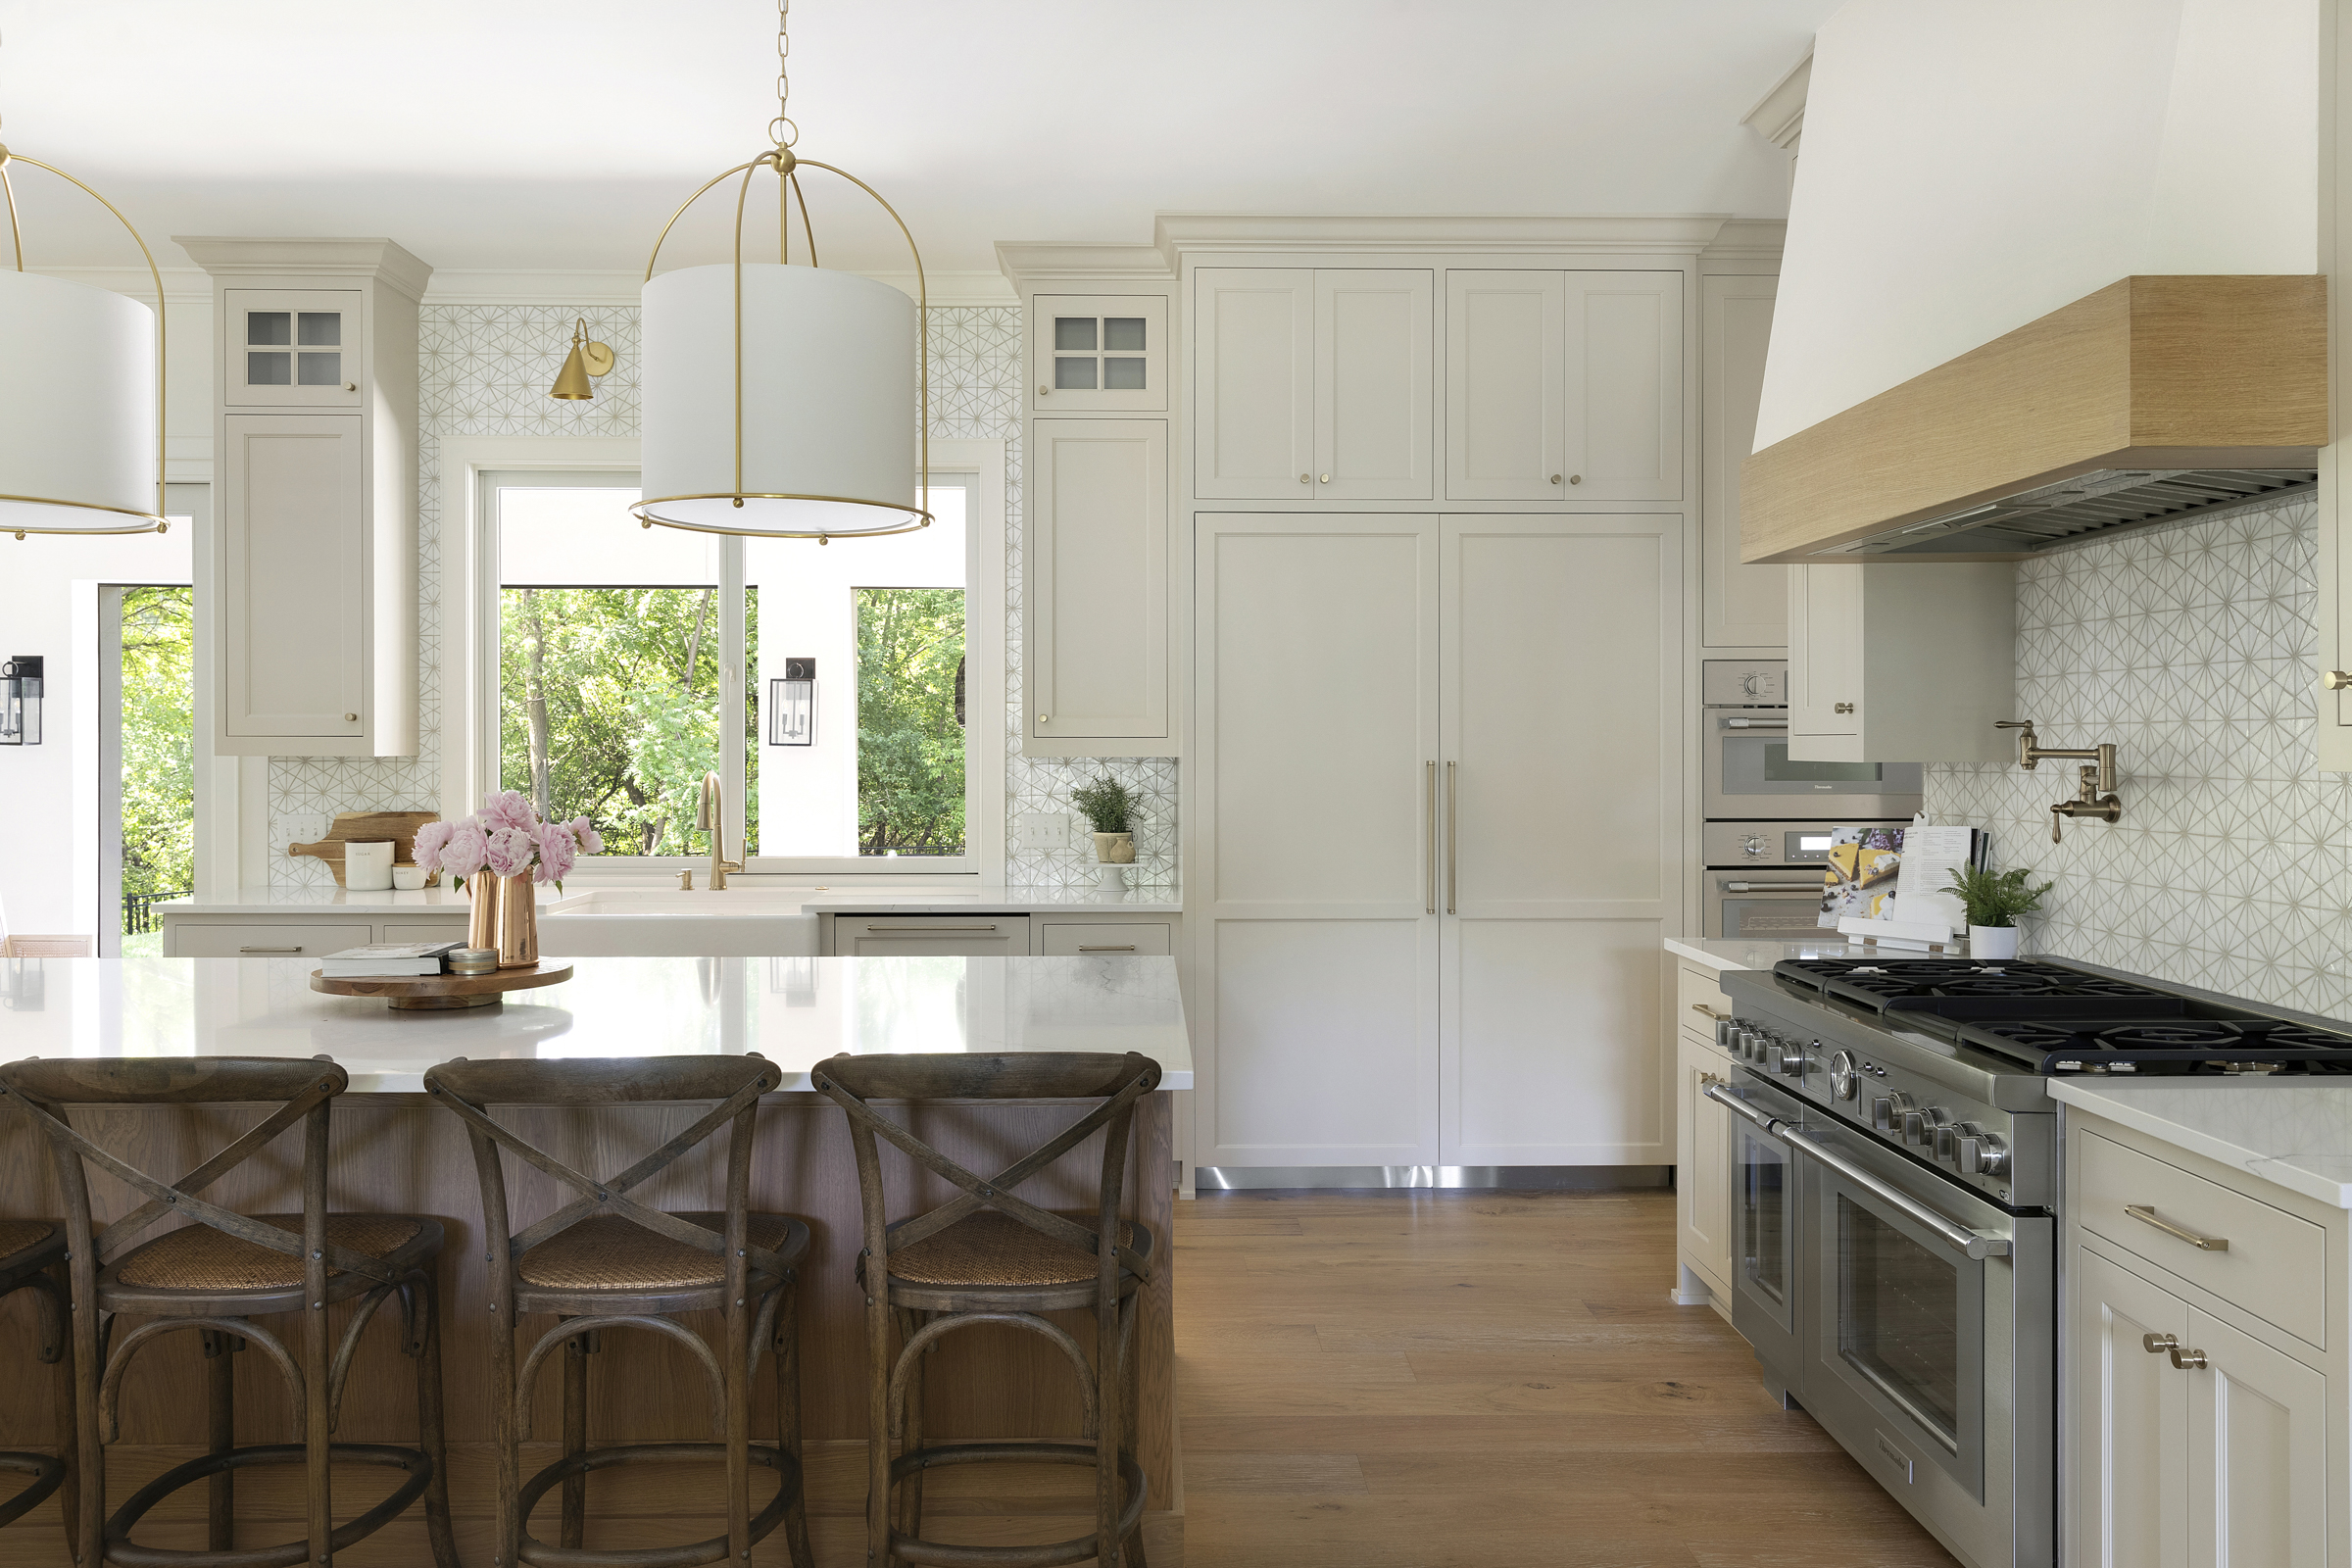
Every range or cooktop needs dedicated landing space on both the immediate left and right sides. We map out a minimum of 15 to 18 inches of clear countertop space on either side of the cooking surface. This gives you a safe landing zone to set down hot pans, prepped ingredients, and cooking utensils right where you need them most.

3. Island Seating Capacity
Whether it is a casual Tuesday morning breakfast or hosting a Friday night gathering, the island is naturally where everyone wants to sit. However, guessing how many barstools can fit across your island length will quickly lead to your family bumping elbows.
As a general rule of thumb, you should allocate 2 feet (24 inches) of width per person/stool. This sizing ensures that individuals have comfortable elbow room and can slide in and out of their seats effortlessly. For example, if you want a comfortable 4-person island, you need a minimum island length of 8 feet.

4. Island Overhang
For standard counter-height seating (36 inches high), you need a minimum of a 12-inch deep countertop overhang.
If your home layout allows for it and your family prefers spending hours lounging around the island, stretching that overhang to 15 inches provides an even more luxurious, relaxed seating experience. Just remember that anything over 12 inches often requires hidden structural steel support brackets beneath the stone to ensure the countertop is perfectly stable and safe.

5. Walkways Behind Stools
The spacing behind a seated guest is just as critical as the legroom beneath the counter. If you place your island seating directly in front of a primary walkway, a single seated person can completely block the flow of the entire room.
If the back of the stools face a primary hallway or the transition into the living room, you need a minimum of 36 inches to edge past a seated guest, and 44 to 48 inches for a comfortable, uninhibited walkway.
Designing a Kitchen with Intent
A genuinely custom kitchen is beautifully balanced on paper long before the cabinetry is ever fabricated. By honoring these fundamental clearance dimensions, you protect the structural flow of your home and ensure that your kitchen is an absolute joy to live, cook, and entertain in every single day.
Looking for more home-related tips, tricks, and resources? Join our email list for the latest and greatest Alma Homes updates, and follow us on Instagram for more inspiring home and design content.
Love our website? Use code ALMAHOMESSENTME for 10% off any Tonic Site Shop website template.